
Description
The Villa is 1050 sq/m and stands 7 stories tall. The villa enjoys a spectacular panoramic view of the valley, with snow caped mountains to the East and the Mediterranean coast line to the West. Broummana and the neighborhood is known for it’s fresh air, peaceful setting, pine trees, and fine dining.
The villa stands on over 600 s/m of land that is terraced on 5 levels, so that each level from the ground floor and below can enjoy some garden space. In addition to the villa’s 5 balconies, the loft floor is surrounded by a terrace to capture the most of its scenic setting.
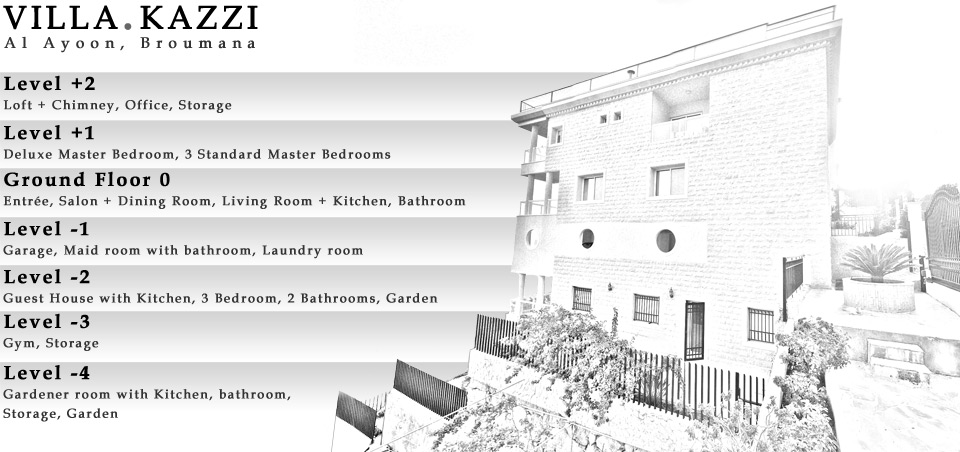
Approximate dimensions of each floor starting from the top:
- Level +2: 200m2 loft with brick roofing, wood walls and ceiling.
- Level +1: Grand master bedroom with walk-in closet and balcony, 3 master bedrooms, and 2 more balconies. (187m2)
- Ground Floor 0: Main Entrance, visitors bathroom, 1st section contains the main kitchen opened to the dining and family room. 2nd section features 2 formal living rooms and one formal dining room. Both sections open to the terrace (187m2)
- Level -1: Laundry room and small bathroom for the maid section + Garage. (187m2)
- Level -2: 1st Section consists of, 1 Bedroom Apt for visitors consisting of 1 bedroom, family room, dining room, full kitchen, 1 bathroom, terraces. The other section consists of 2 bedrooms and 1 bathroom. (187m2) (this floor also leads to 2 other terraces with flower beds. And can also take you down to the garden.
- 6th floor down: Chaudière Room. Exercise room and 95m2 terrace
- 7th floor down: . 70m2 gardener room, 30m2 Water Storage, and maintenance room